Upstate Business Journal – Megan Fitzgerald
Completing a large-scale redevelopment project like the future Bolden Street District in Greenville requires meticulous planning.
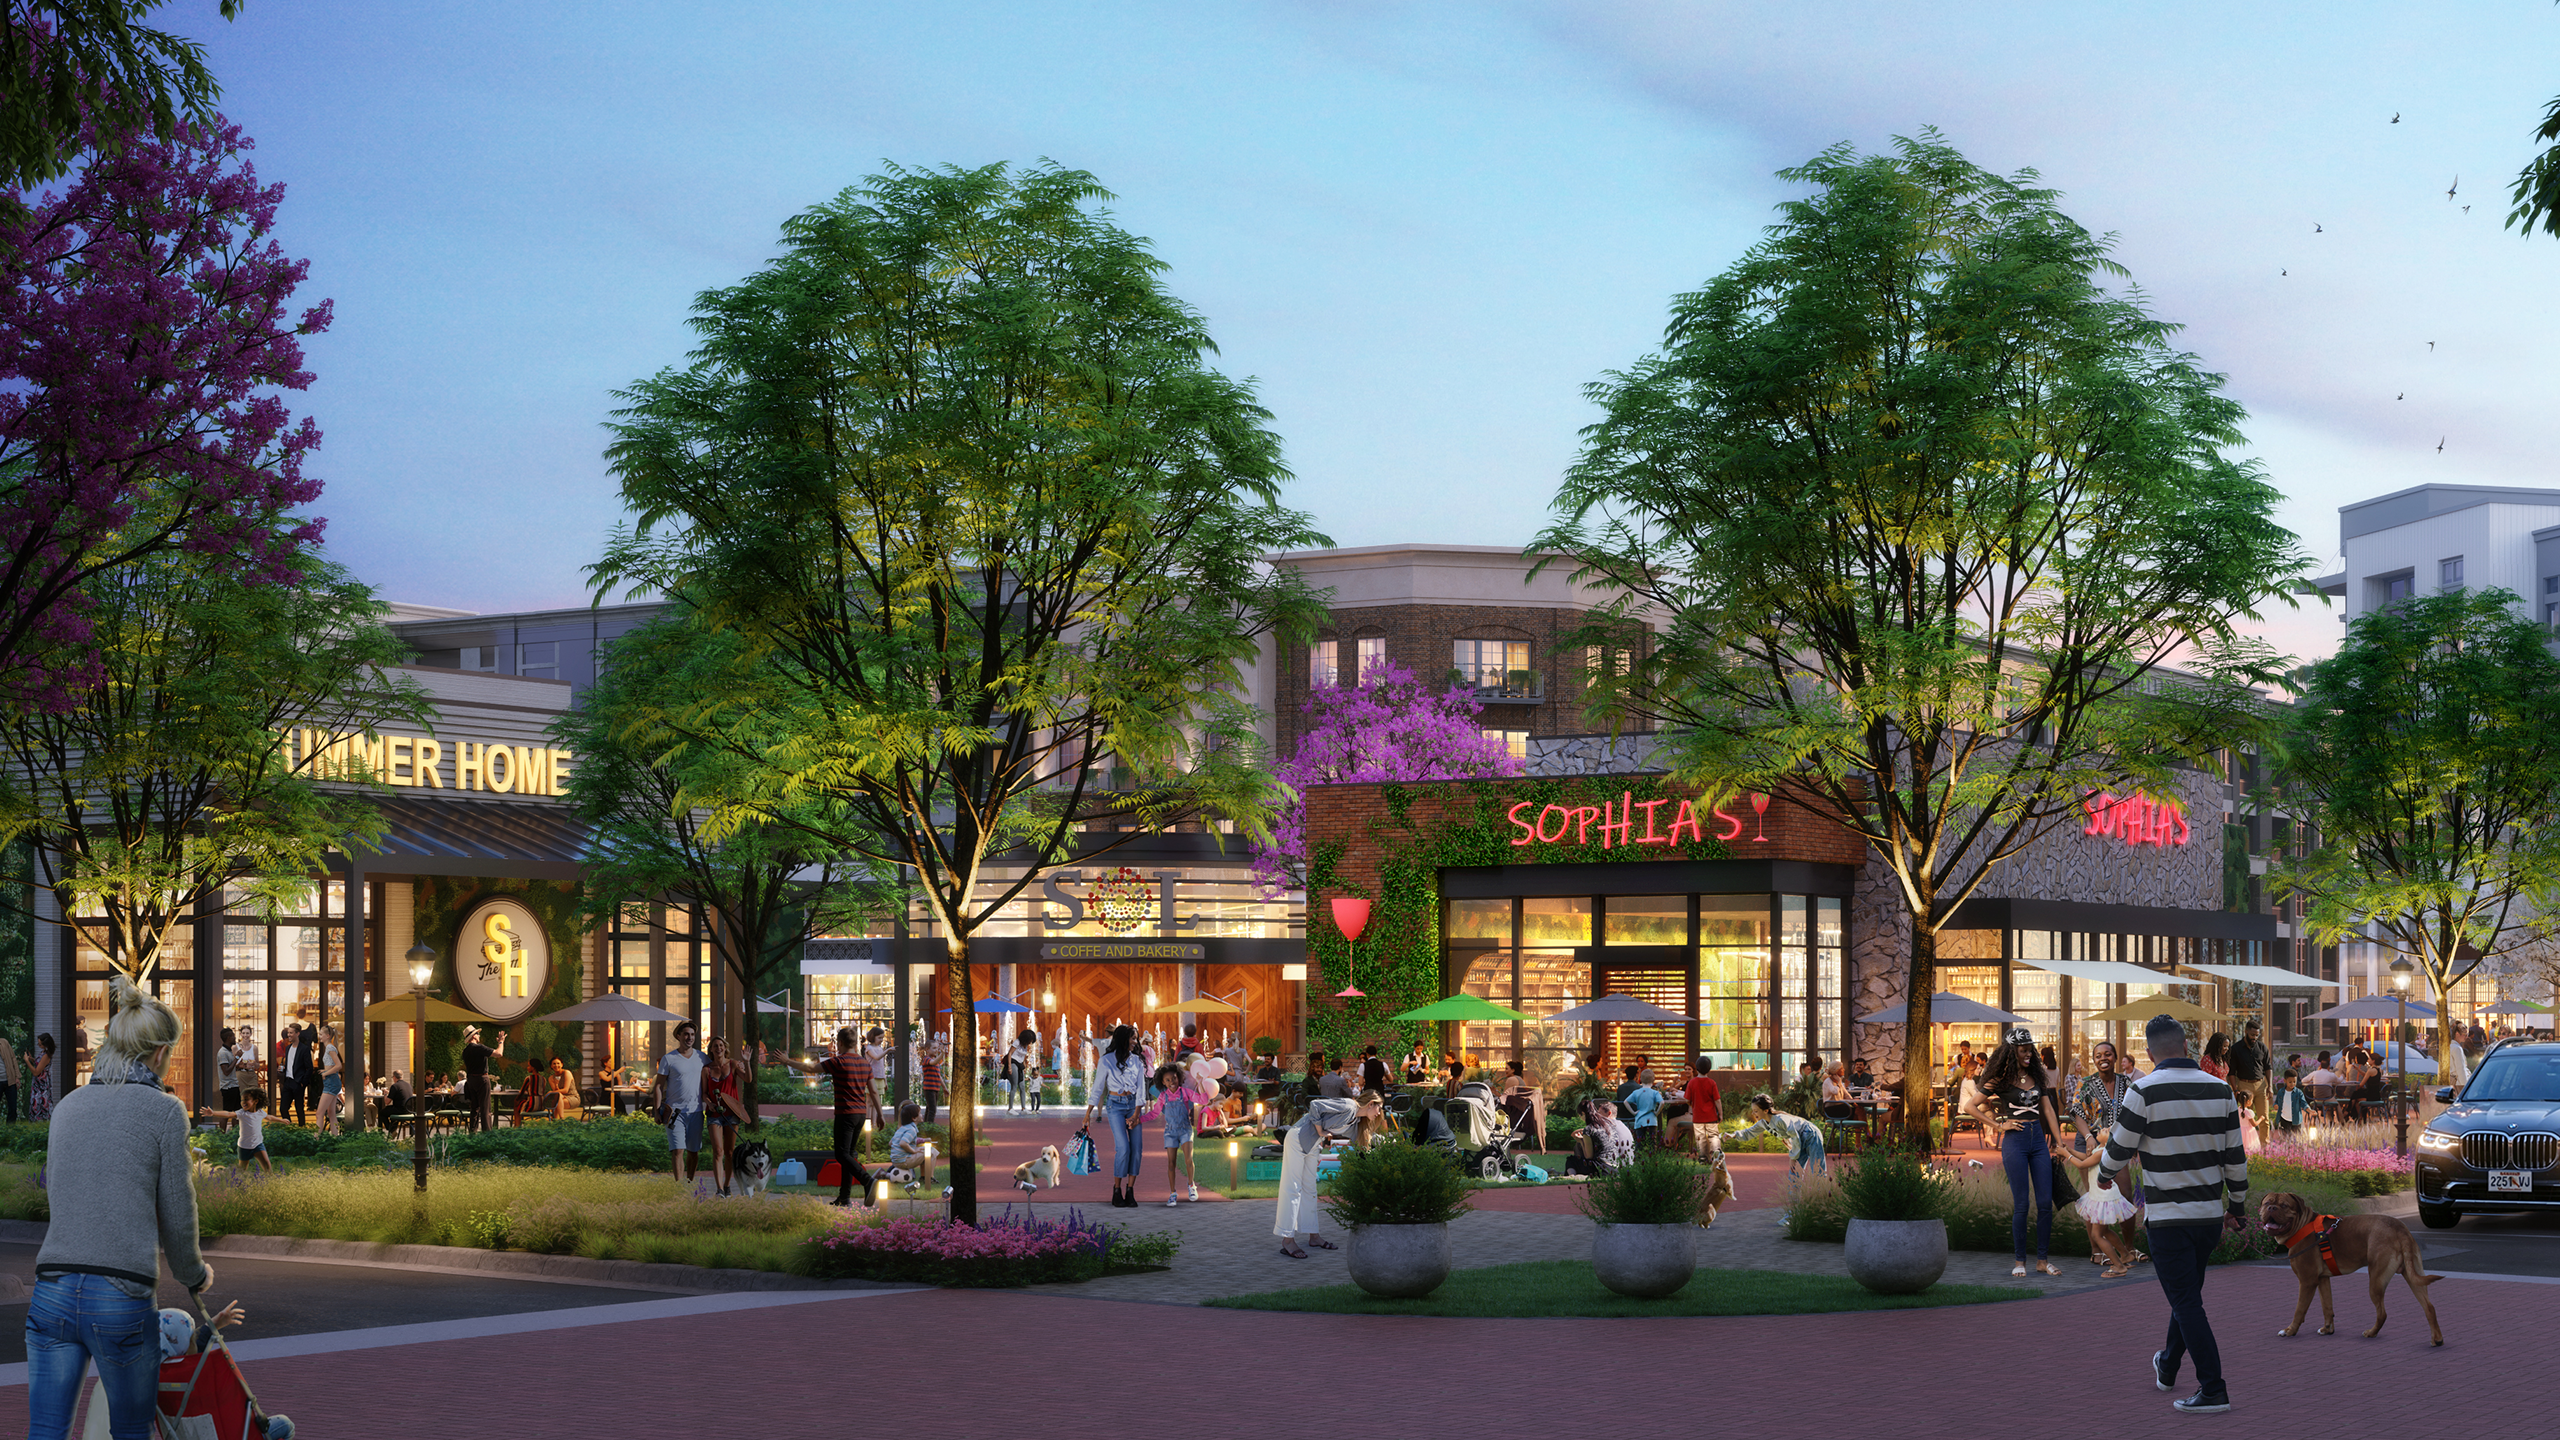
Ninety acres along Laurens Road are set to be transformed into a dynamic mixed-use destination over the next 10 to 15 years. Once completed, Bolden Street District will consist of a mix of residences, offices, retail, food, entertainment and recreational spaces with easy access to the Prisma Health Swamp Rabbit Trail.
Verdae Development Inc. unveiled plans for the redevelopment project in April 2025 following a multi-year planning effort. The Greenville-based real estate development firm assembled a team of master planners, landscape architects, urban designers, civil engineers and other experts to develop the vision for Bolden Street District.
One firm playing a key role in the project’s planning process is SeamonWhiteside, a full-service site design company with offices across the Carolinas. SeamonWhiteside’s Greenville office is responsible for overseeing the project’s civil engineering as it moves through pre-construction. This work will create the foundation for what will become Bolden Street District.
Planning partnership
SeamonWhiteside has been involved in Bolden Street District since its early planning stages, helping develop the project’s master plan and design guidelines. Dan Klausner, CEO of Verdae Development Inc., said the firm was hired for the project due to their expertise, reputation and relationship with the city of Greenville.
“I know they can do kind of the master planning of something or the design work of something of this magnitude,” Klausner said. “This is a different animal than a, you know, single office building or a single multifamily deal, and so it takes a different…type of engineer to be able to handle that, I think.”
The team at SeamonWhiteside has worked on several mixed-use developments in Greenville, including Greenville County Square and the Judson Mill District. Joe Bryant, executive vice president and managing principal at SeamonWhiteside, said the firm enjoys being part of transformational projects like Bolden Street District.
“We love projects that are going to be long-term, you know, wonderful impacts to the community and (we’re) just always happy to be involved,” Bryant said.
To create the Bolden Street District, Verdae Development Inc. will redevelop the existing semi-occupied strip malls and vacant lots stretching from Haywood Road past Verdae Commons Drive on the east side of Laurens Road. The district will consist of three neighborhoods, each developed in separate phases.
Civil designs are being created for the first neighborhood of the Bolden Street District. This section of the project will encompass approximately 30 acres of land around Verdae Commons Drive, extending from Big ‘O’ Dodge to Marketplace Shopping Center on Laurens Road.
Design development
Civil engineers at SeamonWhiteside are responsible for mapping out the infrastructure that will support the future Bolden Street District. This includes everything from roads and sidewalks to utilities and stormwater systems.
Road placement will influence how people and cars travel throughout the Bolden Street District. One of the new roads that will be created within the mixed-use district will be Bolden Street. This will serve as the district’s north-south connector running parallel to Laurens Road.
The first neighborhood created within Bolden Street District will be centered around a public gathering space at the intersection of Verdae Commons Drive and the new Bolden Street. This area, known as Bolden Square, will be surrounded by multi-family residences, retail, restaurant and office buildings.
In addition to roads, the development team plans to incorporate outdoor paths that connect to the Swamp Rabbit Trail. These paths, along with sidewalks, will allow residents and visitors to walk and bike through the Bolden Street District.
We want to be thoughtful with the topography as we get down towards the trail and the trees, so that, you know, we’re able to, you know, effectively tie in our sidewalks and tie in our paths, so that, you know, the folks can utilize the trail, because that’s that’s a huge asset to this development,” Bryant said.
The civil engineers must also consider the site’s steep topography when designing gravity-fed utilities, such as stormwater and sanitary sewer systems, for the project. Other utilities to be mapped out for the project include electricity, gas, internet and water.
Next steps for Bolden Street District
Construction documents for the first planned neighborhood of Bolden Street District are expected to be completed by the end of the summer. These will provide the blueprint for building out the site infrastructure and setting up multiple pad sites for development.
Verdae Development Inc. will also use these construction documents to start finding potential anchor and development partners for the project.
“As soon as the name Bolden Street District was announced, the phone calls started happening,” Klausner said. “It is for us, you know, really about finding best-in-class partners for all…the individual uses.”
Once the construction documents are complete, the project will move into the permitting phase.
Crews will also soon begin removing the existing concrete and asphalt surfaces on the site of Bolden Street District’s first neighborhood. This demolition must be completed before mass grading can begin. Site work is expected to kick off in the fall.
SeamonWhiteside Responsibilities
SeamonWhiteside is overseeing the civil engineering for the future Bolden Street District. This consists of:
- Establishing the project’s roadway network
- Creating site layouts for future development
- Determining grading and earthwork strategies for the site
- Defining the site’s stormwater management needs
- Creating a site-wide utility plan
Bolden Street District site condition
Site conditions, such as topography, can influence the civil designs for a land redevelopment project like Bolden Street District.
Joe Bryant, executive vice president and managing principal at SeamonWhiteside, explained that the project site’s elevation drops by approximately 90 feet from Laurens Road to the Prisma Health Swamp Rabbit Trail.
By the numbers
- 90 total acres
- 1.5 miles fronting the Prisma Health Swamp Rabbit Trail
- 2,900 residences
- 500,000 square feet of office space
- 750,000 square feet of retail space
Tax increment financing
Verdae Development Inc. will be reimbursed for public infrastructure improvements completed for the Bolden Street District using tax increment financing. The city of Greenville established a tax increment financial district along Laurens Road in 2024.
This public financing method allows the city to use additional property tax revenue to fund public infrastructure projects within the designated TIF district, such as:
- Roadway improvements
- Open space
- Affordable housing
- Utility infrastructure
- Parking facilities